
Interior Demolition Cost in Tampa (2026 Price Guide)
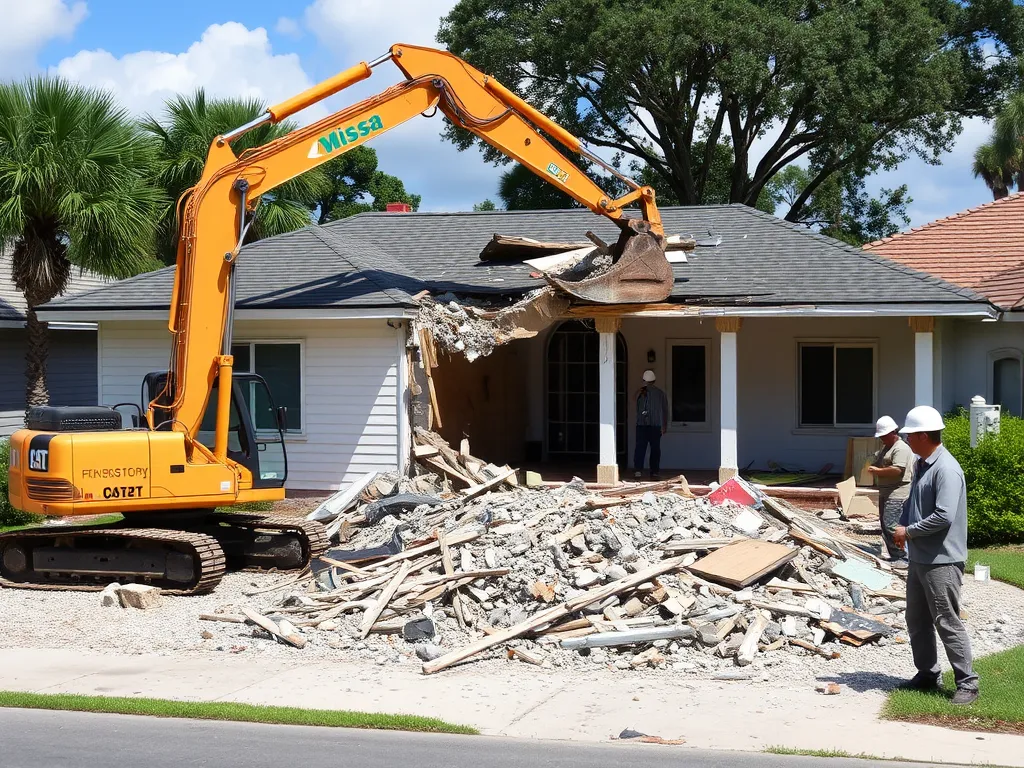
Interior demolition is the first real expense in almost every renovation, remodel, or tenant buildout - and it is the one most people guess at. Strip a kitchen, pull the flooring, take out a wall, and suddenly the "cosmetic" job needs a permit and an asbestos survey. This guide covers what interior demolition actually costs in Tampa in 2026, what a gut does and does not include, when a permit is triggered, and what changes when the house was built before 1980.
Tampa Interior Demolition Cost Overview (2026)
2026 Tampa Bay Interior Demolition Price Ranges
- Interior demolition rate: $2 - $7 per square foot
- Full interior gut, 2,000 sq ft home: $4,000 - $14,000
- Single wall removal (non-load-bearing): $500 - $2,000
- Bathroom demo: $500 - $2,000
- Add-on: asbestos survey (pre-1980 structures): $400 - $900
- Add-on: asbestos abatement, if found: $2,000 - $8,000
Ranges include demolition labor, debris haul-off, and property protection. Asbestos survey and abatement are third-party line items priced separately.
Interior Demolition Cost by Square Footage
Interior demolition prices on a per-square-foot basis, so the fastest way to sanity-check a quote is to divide it by the conditioned square footage being gutted. At the $2 - $7 per square foot Tampa range, a full gut works out to:
| Area Being Gutted | Estimated Range (at $2 - $7 / sq ft) |
|---|---|
| 800 sq ft (condo or small tenant space) | $1,600 - $5,600 |
| 1,200 sq ft | $2,400 - $8,400 |
| 1,600 sq ft | $3,200 - $11,200 |
| 2,000 sq ft (typical Tampa single-family) | $4,000 - $14,000 |
Figures above the 2,000 sq ft anchor are straight-line estimates from the published per-square-foot range. A walked site visit is what turns an estimate into a flat-rate quote - access, finish density, and hazardous materials all move the number inside that band.
What Drives the Price Up or Down
- Scope depth: A cosmetic strip (cabinets, flooring, fixtures) sits at the bottom of the range. A studs-and-slab gut that takes drywall, ceilings, and substrate sits at the top.
- Finish density: Kitchens and bathrooms are the most expensive rooms per square foot - cabinetry, tile, plumbing fixtures, and backer board all come out by hand.
- Flooring type: Carpet pulls in minutes. Thin-set tile, glued hardwood, and concrete substrate removal are slow, dusty, labor-heavy work.
- Walls in or out: Removing a non-load-bearing wall is routine. A load-bearing wall is a structural modification - different scope, different permit, different price.
- Building age: Pre-1980 structures may need an asbestos survey before work begins, and abatement if material is found.
- Occupied vs. vacant: Protecting finished areas you are keeping - floors, stairs, HVAC returns - adds masking, containment, and cleanup time.
- Access: Second-floor units, tight stairwells, and shared corridors mean debris moves by hand and cart instead of straight to a dumpster.
What Interior Demolition Includes - and What It Leaves
Interior demolition is subtractive but selective. The building stays standing; the inside comes out.
Comes Out
- Drywall and ceiling materials
- Flooring, floor covering, and substrate
- Cabinetry and fixtures
- Non-load-bearing walls
- Ceilings and soffits
- Other interior finishes
Stays Intact
- Structural framing
- Exterior walls
- Roof
All debris is removed from the property as part of the service - the space is left broom-ready for the trades that follow.
How Long Does Interior Demolition Take?
Interior demolition timelines in Tampa depend on scope. A single bathroom gut takes 1 day, a kitchen 1-2 days, and whole-house interior demolition typically 3-5 days. Those figures cover the demolition and debris haul-off itself.
Budget the calendar around the paperwork, not the crew: when the scope triggers a permit, review adds about 7 - 14 business days for a City of Tampa permit or 5 - 10 business days in unincorporated Hillsborough County before demolition day. On pre-1980 buildings, schedule the asbestos survey in that same window - it has to come back before work starts either way.
Load-Bearing vs. Non-Load-Bearing Walls
This is the single distinction that most often turns a simple job into a permitted one. A non-load-bearing partition carries nothing but itself, and pulling it out is standard interior demolition. A load-bearing wall carries roof or floor load down to the foundation, and removing it means that load has to be picked up by a beam or header sized for the span.
Load-bearing wall modification is real work with a real engineering component - it is scoped and priced separately from a cosmetic gut, it requires a permit, and it should never be a line item a contractor waves through on a walkthrough. If a quote removes "a wall" without saying which kind, ask before you sign.
Do You Need a Permit for Interior Demolition?
Generally, a permit is needed if you are removing walls, modifying plumbing or electrical, or making structural changes. Simple cosmetic demolition - pulling cabinets, tearing out flooring - typically does not require one.
The trap is that renovations rarely stay cosmetic. The moment the scope grows to include a wall or the plumbing behind it, the permit requirement attaches. Review windows in Tampa Bay run about 7 - 14 business days for a City of Tampa permit and 5 - 10 business days in unincorporated Hillsborough County, so it pays to settle the scope question before demolition day rather than after.
A licensed contractor should tell you which side of that line your project falls on, and pull the permit when one is required.
Older Tampa Homes: Asbestos and Lead
Interior demolition disturbs exactly the materials that older buildings hid things in. Pre-1980 construction can contain asbestos in ceiling texture, floor tile, and tile adhesives; pre-1978 finishes can contain lead paint. Both are handled routinely - but they have to be found first.
A third-party asbestos survey runs $400 - $900 on pre-1980 structures, and abatement, if material is found, runs $2,000 - $8,000. Whether a survey is legally required depends on your scope and jurisdiction, so confirm with the building department before the crew starts. Order it early either way: a survey scheduled after demolition day is a stopped job.
What a Professional Quote Should Include
A complete Tampa Bay interior demolition quote covers every step. If any of these show up as vague "extras," ask before signing:
- Free on-site estimate with a flat-rate written quote
- Explicit scope - which rooms, which surfaces, which walls
- Wall removal identified as load-bearing or non-load-bearing
- Permit pull when required
- Asbestos survey and abatement as explicit line items on pre-1980 buildings
- Property protection for the finished areas you are keeping
- Full debris haul-off from the property
- Proof of Florida license and insurance
Pro Tip: Price the Scope, Not the Room
"Gut the kitchen" means something different to every contractor. One quote stops at cabinets and flooring; the next takes drywall to the studs and the ceiling with it - and the two numbers can differ by thousands on the same room. Write the scope down surface by surface, get it priced that way, and the quotes become comparable. That is also the fastest way to find out whether a low bid is efficient or simply doing less.